Eco Friendly
Address
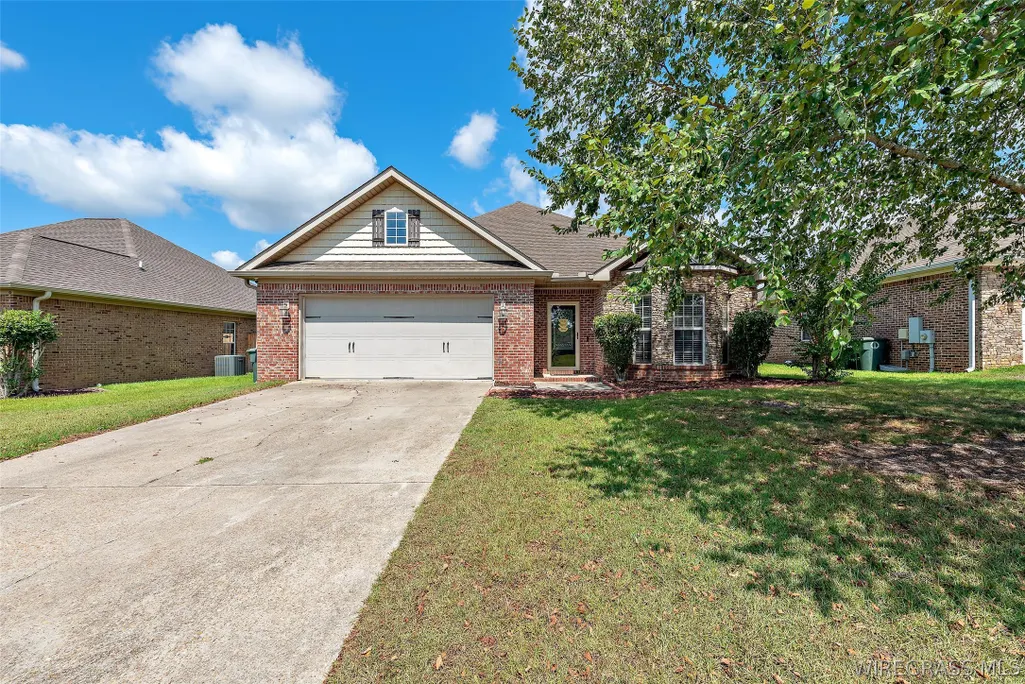
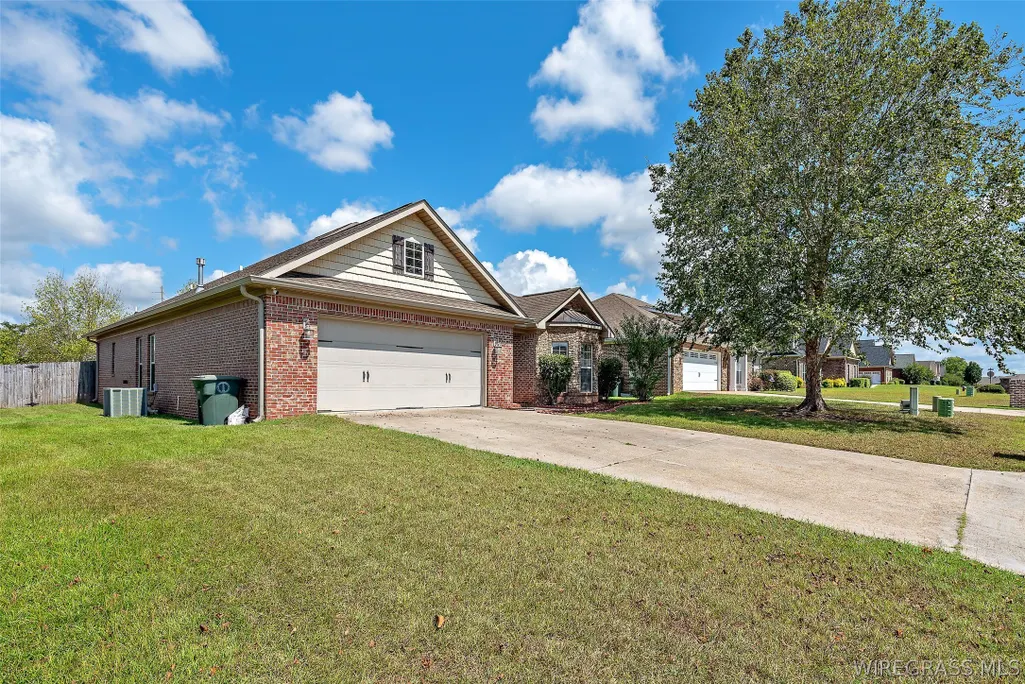
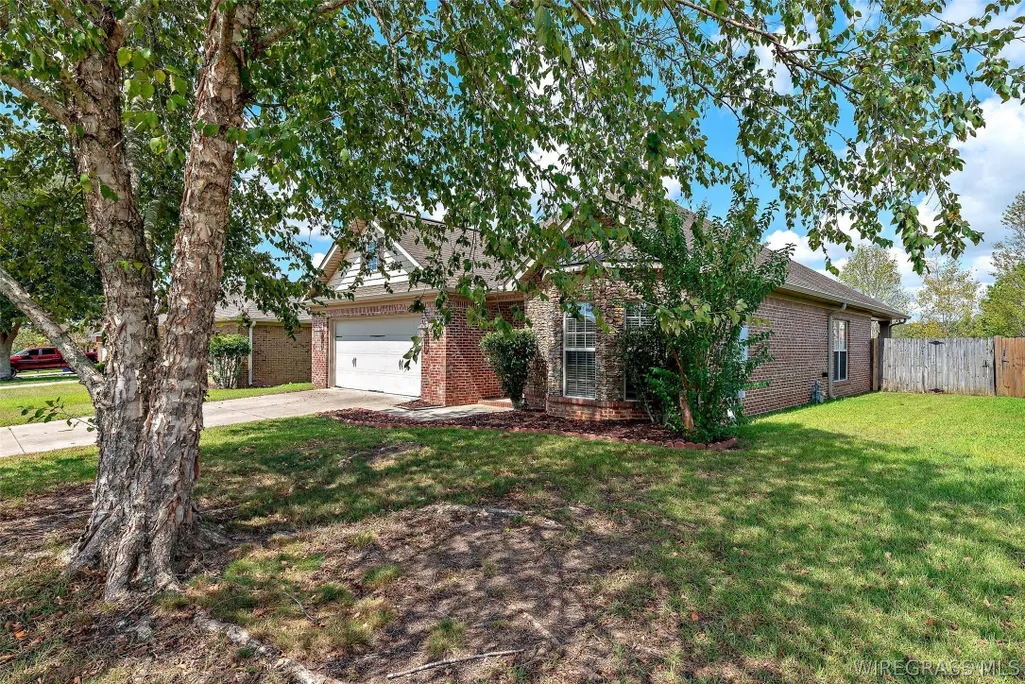
133 Grey Fox Trail, Enterprise, AL
Price
$ 326,500
Property Attributes
- MLS#558819
- TypeSingle Family
- Listing Status Active
- CountyCoffee
- CityEnterprise
- Area203 Enterprise
- NeighborhoodBrookwood
- Zip36330
- Style
- Year Built2009
- Price$ 326,500
- Bedrooms3
- Full Bathrooms2
- Half Bathrooms0
- Sqr Footage1814
Data Source:
Wiregrass Board of REALTORS®
Property Description
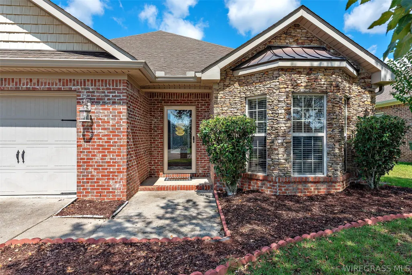
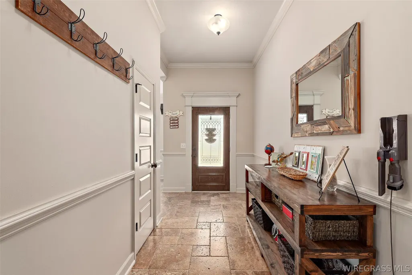
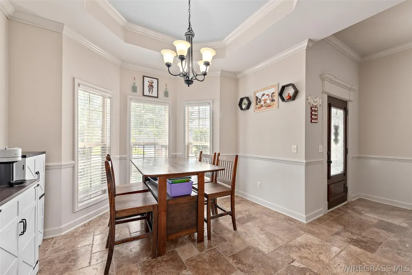
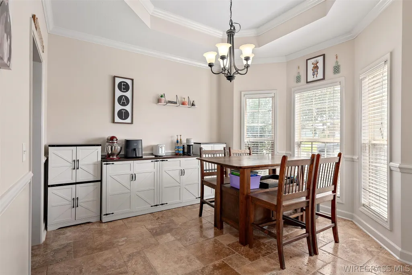
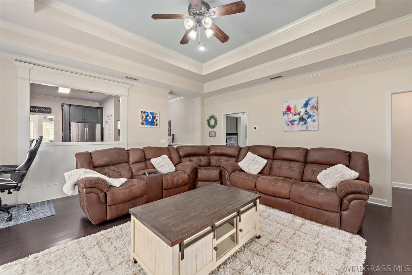
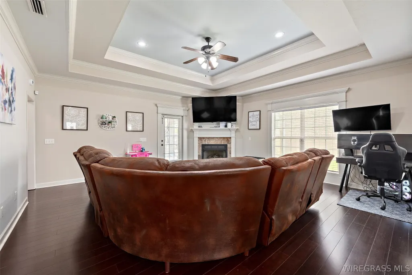
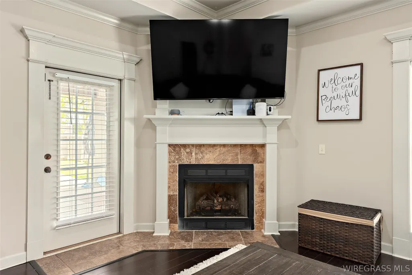
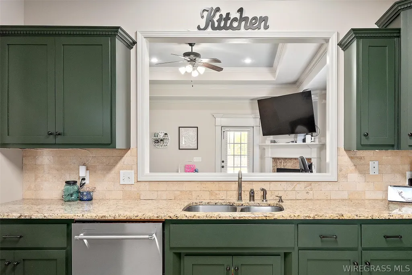
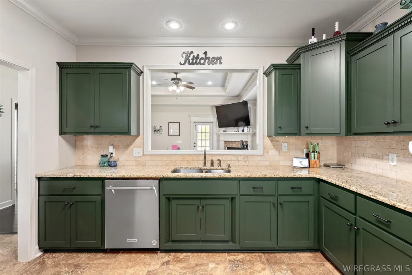
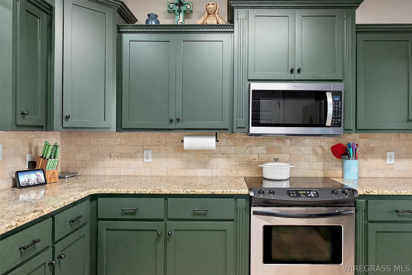
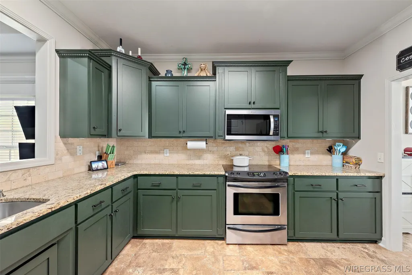
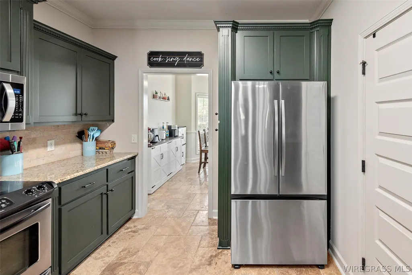
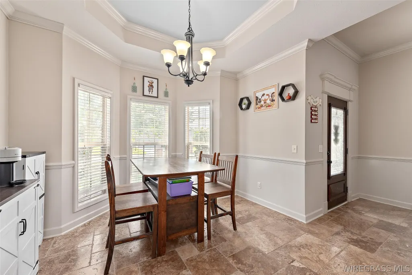
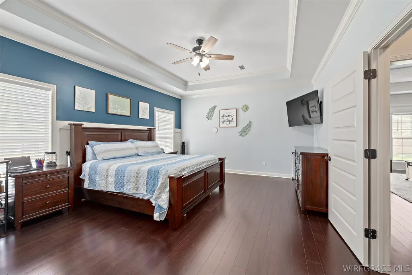
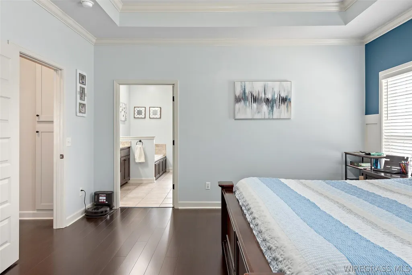
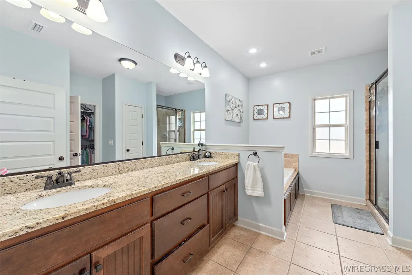
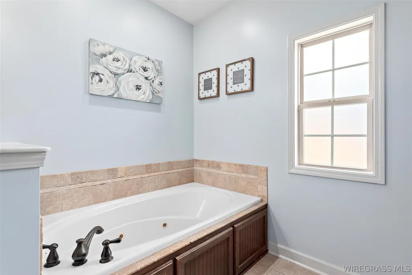
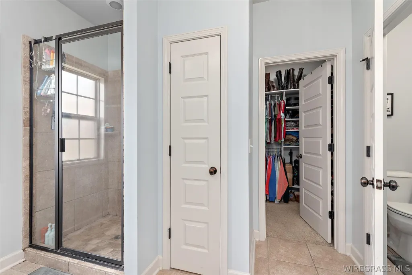
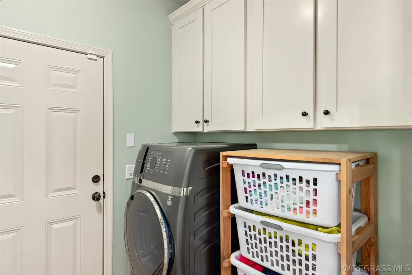
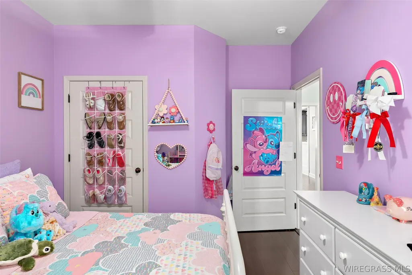
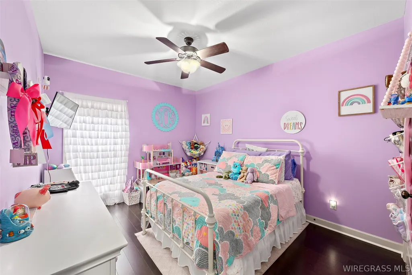
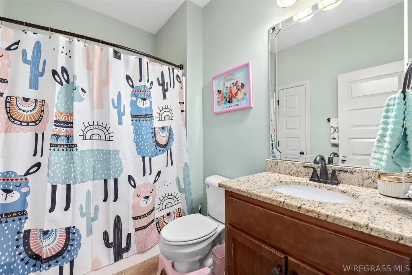
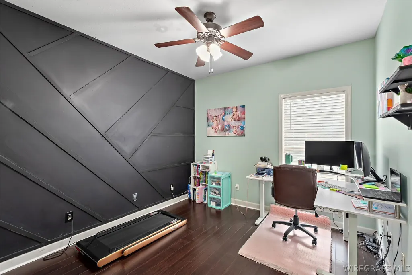
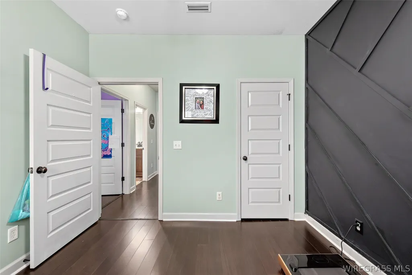
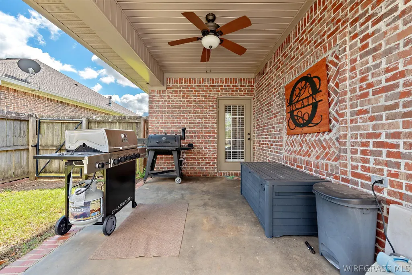
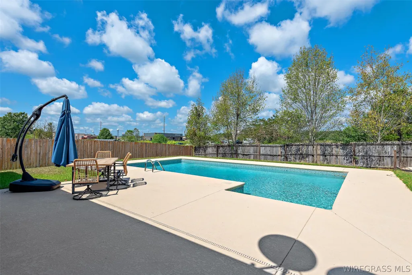
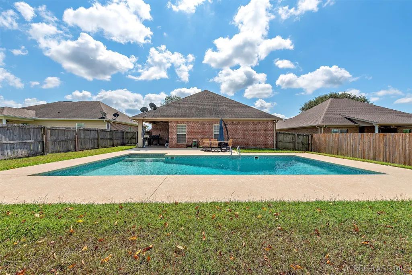
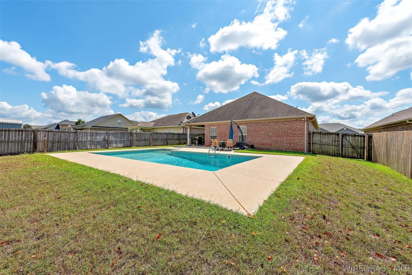
This Beautiful Craftsman Style 3/2 Home with over 1800 SQ FT of Cozy Living Space PLUS a Salt Pool Can Be YOURS for the HOlidays!!! Located in the wonderful Brookwood Subdivision, this home offers Sooo Much! Step into elegance as the foyer and travertine tile floors greet you and lead into the Lovely large grand room with gas log fireplace and trey ceilings with double crown molding. The Kitchen has a convenient pass-through window to family room for entertainment ease and offers TONS of recently painted cabinetry for all the chef's needs! Granite countertops and stone backsplash add beauty along with the stainless appliances (Dishwasher & Refrigerator New in 24-25)! The adjoining dining room offers a touch of style with bay windows overlooking the front yard and trey ceilings. The foyer to the spacious Primary Bedroom has new storage cabinets... bedroom offers wood floors, double crown molding and private ensuite bathroom with dual sinks, jacuzzi tub, separate tiled shower, walk-in closet and water closet! The Split Bedrooms offer more privacy, both having New flooring in '25 and sharing the guest bathroom. The laundry room offers additional cabinetry for storage and leads to a 2 car garage. **Sellers added a New Salt Pool with extra concrete decking for outdoor dining in '23... and pool has been professionally serviced. The porch is perfect for grilling :) **Many of the rooms were painted in '25. **This home is Convenient to Brookwood Elementary~ in walking distance where children can walk home on a guided access by teacher~ simply meet teacher at the stop sign:). **CALL TODAY FOR YOUR PERSONAL TOUR**!!
| Elementary School | Middle School | High School |
|---|---|---|
| Brookwood Elementary Elementary School | Coppinville Junior High School Middle School | Enterprise High School High School |
| Price History | |
|---|---|
| 9/25/2026 | Listed $326,500 |
General Features
| Utilities | Cable Available,Electricity Available,Natural Gas Available,High Speed Internet Available |
|---|---|
| Possession | Close Of Escrow |
| Property Subtype | Single Family Residence |
| County | Coffee |
| New Construction | false |
| Property Type | Residential |
| HOA | false |
| Attached Garage | true |
| Subdivision Name | Brookwood |
| Garage Y/N | true |
| Status | Active |
| Directions | From Boll Weevil Circle: Take CR 708 (Bellwood Road); Take 1st Left on Grey Fox Trail; House on Left with Sign |
| High School | Enterprise High School |
| City | Enterprise |
| MLS Area | 203 Enterprise |
| Lot Size Units | Acres |
| Elementary School | Brookwood Elementary |
| Home Warranty Y/N | false |
| Middle/Junior High School | Coppinville Junior High School, |
| MLS Area Minor | Wiregrass Board of REALTORS |
| Lease Considered Y/N | false |
| Standard Status | Active |
| Property Sub Type Additional | Single Family Residence |
| PostalCity | Enterprise |
| Legal Description | Lot 17 Block C |
| Sewer | Public Sewer |
| Heating | Central,Electric |
| Cooling | Central Air,Ceiling Fan(s),Electric |
| Appliances | Dishwasher,Electric Cooktop,Electric Oven,Electric Range,Disposal,Gas Water Heater,Microwave Hood Fan,Microwave,Plumbed For Ice Maker,Refrigerator,Smooth Cooktop,Self Cleaning Oven |
| Garage Spaces | 2 |
| Patio/Porch Features | Covered,Patio,Porch |
| Architectural Style | One Story |
| Pool Features | In Ground,Pool,Salt Water,Pool Equipment |
| Security Features | Security System,Fire Alarm |
| Construction Materials | Brick,Stone,Vinyl Siding |
| Year Built | 2009 |
| Stories Count | 1 |
| Levels | One |
| Energy Efficient | Windows |
| Full Baths | 2 |
| Year Built Source | Public Records |
| Topography | Level |
| Roof | Ridge Vents |
Interior Features
| Air Conditioning Y/N | true |
|---|---|
| Heating Y/N | true |
| Fireplace Y/N | true |
| Interior Amenities | Attic,Tray Ceiling(s),Double Vanity,High Ceilings,Jetted Tub,Pull Down Attic Stairs,Storage,Separate Shower,Walk-In Closet(s),Window Treatments |
| Flooring | Laminate,Tile |
| Total Fireplaces | 1 |
| Fireplace Features | One,Gas,Gas Log,Ventless |
| Window Features | Blinds,Double Pane Windows,Window Treatments |
| Total Bedrooms | 3 |
| LivingAreaSource | Assessor |
| Total Baths | 2 |
| Laundry Features | Washer Hookup,Dryer Hookup |
Exterior Features
| Lot Features | City Lot,Level,Mature Trees,Subdivision |
|---|---|
| Road Surface Type | Paved |
| Waterfront Y/N | false |
| Exterior Amenities | Covered Patio,Fully Fenced,Fence,Porch,Patio |
| Fencing | Full,Privacy |
| Parking Features | Attached,Driveway,Garage |
| Water Source | Public |
| Foundation Details | Slab |
| Road Frontage Type | Public Road |
Amenities
- Foreclosure
- Views
- Short Sale
- New Construction
- Adult 55+
- Lease To Own
- No HOA Fees
- Furnished
- Primary On Main
- Air Conditioning
- Seller Finance
- Green
- Fixer Upper
- Horse
- Golf
- Fireplace
- Deck
- Garage
- Basement
- Pool
Property vs Single Family Average in 36330
Price
Year Built
 Baldwin County Association Of Realtors®: All information deemed reliable but not guaranteed. All properties are subject to prior sale, change or withdrawal. Neither listing broker(s) or information provider(s) shall be responsible for any typographical errors, misinformation, misprints and shall be held totally harmless. Listing(s) information is provided for consumer's personal, non-commercial use and may not be used for any purpose other than to identify prospective properties consumers may
 Dothan MLS® (DMLS). All information deemed reliable but not guaranteed. All properties are subject to prior sale, change or withdrawal. Neither listing broker(s) or information provider(s) shall be responsible for any typographical errors, misinformation, misprints and shall be held totally harmless. Listing(s) information is provided for consumer's personal, non-commercial use and may not be used for any purpose other than to identify prospective properties consumers may be interested in purchasing. The data relating to real estate for sale on this website comes in part from the Internet Data Exchange program of the Multiple Listing Service. Real estate listings held by brokerage firms other than Simply South Realty may be marked with the Internet Data Exchange logo and detailed information about those properties will include the name of the listing broker(s) when required by the MLS. Copyright ©2026 All rights reserved.
Last Updated: September 25, 2026 8:47 PM UTC
Dothan MLS® (DMLS). All information deemed reliable but not guaranteed. All properties are subject to prior sale, change or withdrawal. Neither listing broker(s) or information provider(s) shall be responsible for any typographical errors, misinformation, misprints and shall be held totally harmless. Listing(s) information is provided for consumer's personal, non-commercial use and may not be used for any purpose other than to identify prospective properties consumers may be interested in purchasing. The data relating to real estate for sale on this website comes in part from the Internet Data Exchange program of the Multiple Listing Service. Real estate listings held by brokerage firms other than Simply South Realty may be marked with the Internet Data Exchange logo and detailed information about those properties will include the name of the listing broker(s) when required by the MLS. Copyright ©2026 All rights reserved.
Last Updated: September 25, 2026 8:47 PM UTC
 All information deemed reliable but not guaranteed. All properties are subject to prior sale, change or withdrawal. Neither listing broker(s) or information provider(s) shall be responsible for any typographical errors, misinformation, misprints and shall be held totally harmless. Listing(s) information is provided for consumer's personal, non-commercial use and may not be used for any purpose other than to identify prospective properties consumers may be interested in purchasing. The data relating
