
Address
3672 Andrews Avenue, Ozark, AL
Price
$ 375,000
Property Attributes
- MLS#557910
- TypeSingle Family
- Listing Status Active
- CountyDale
- CityOzark
- Area214 Ozark
- NeighborhoodRural
- Zip36360
- Style
- Year Built1942
- Price$ 375,000
- Bedrooms3
- Full Bathrooms2
- Half Bathrooms0
- Sqr Footage2473
- Lot Size3.4 Acres
Data Source:
Wiregrass Board of REALTORS®
Property Description
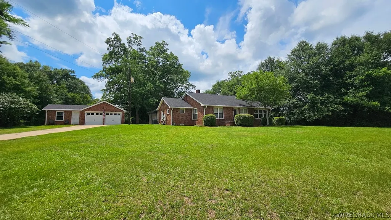
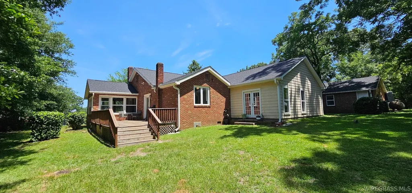
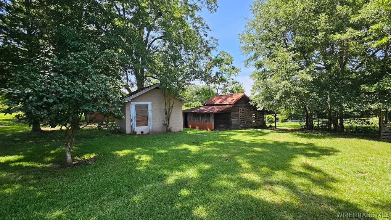
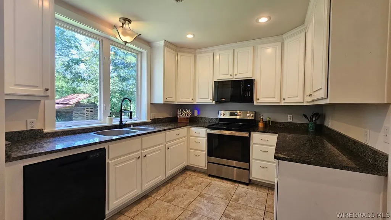
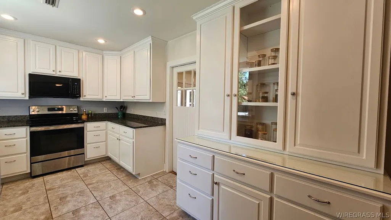
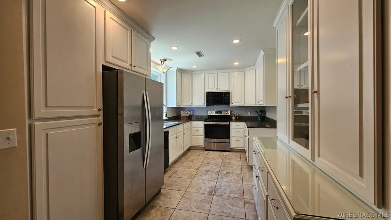
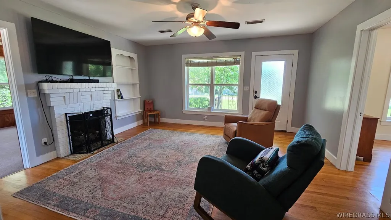
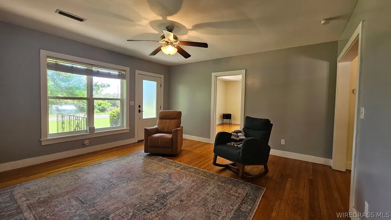
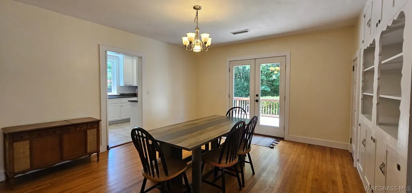
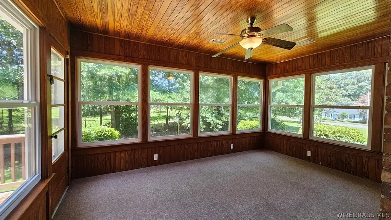
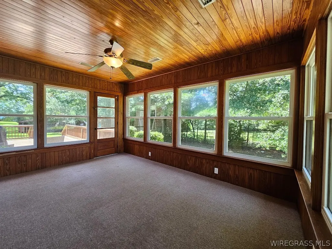
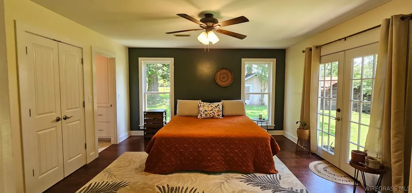
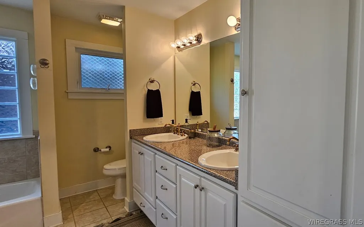
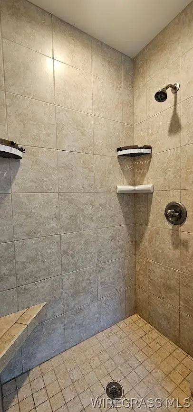
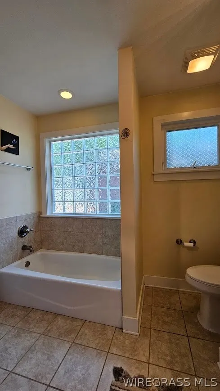
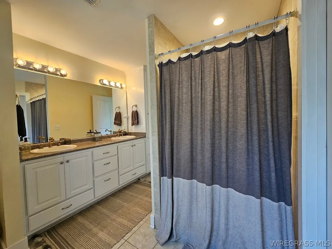
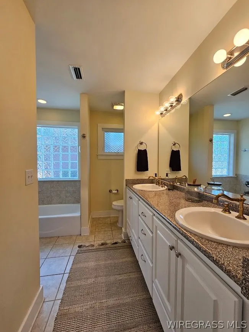
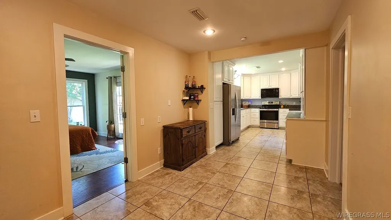
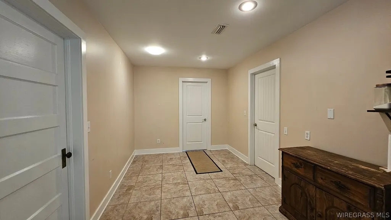
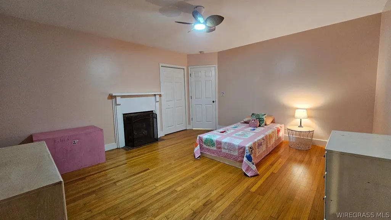
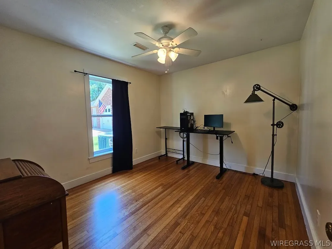
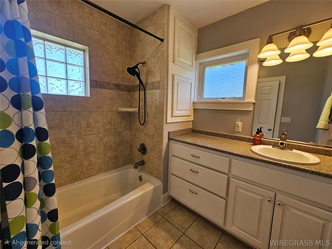
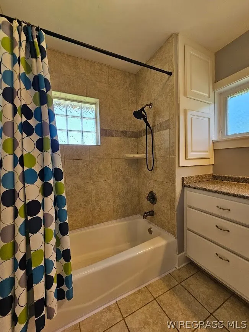
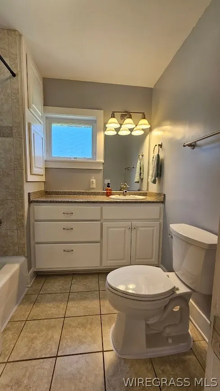
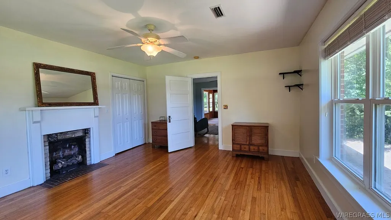
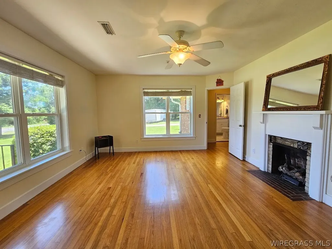
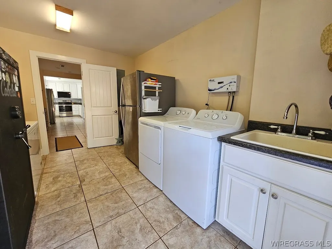
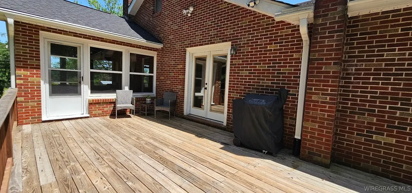
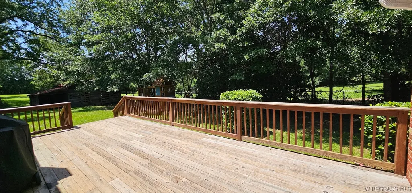
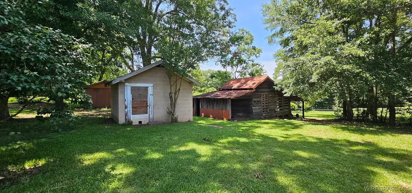
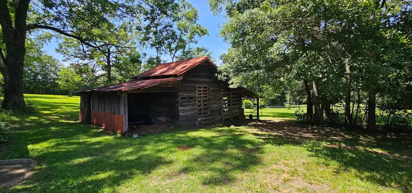
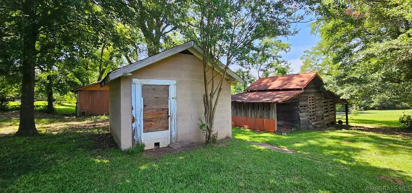
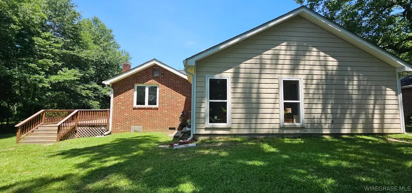
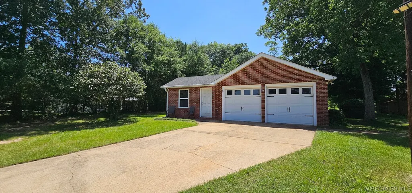
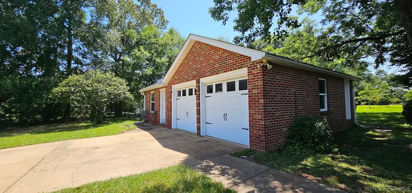
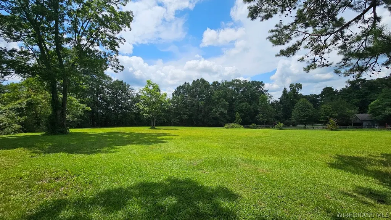
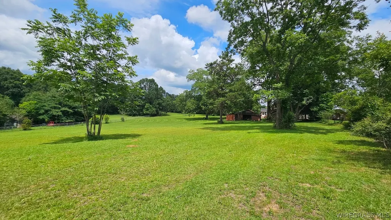
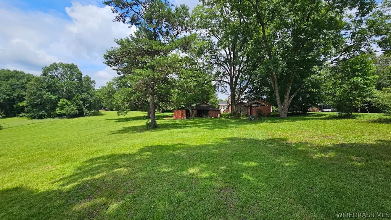
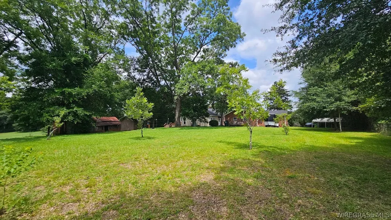
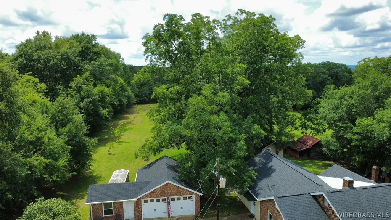
If you've been searching for the perfect blend of peaceful country living and everyday convenience, this beautifully updated property is one you won't want to miss! Nestled on 3.4 picturesque acres and just minutes from the Ft. Rucker gate, this spacious 2,400± square foot home offers room to grow, entertain, and enjoy the outdoors. Step inside to discover beautiful real hardwood flooring, cozy fireplaces, and an abundance of natural light. With 3 generously sized bedrooms plus a dedicated office that could easily serve as a fourth bedroom, this home offers flexibility for families, guests, or working from home. The private primary suite is a true retreat featuring engineered hardwood flooring, large walk-in closet, French doors that opens to the side yard and a spacious ensuite bath complete with a soaking tub and separate walk-in shower. The heart of the home is the beautifully updated kitchen sure to impress with freshly painted cabinetry highlighted by an elegant glass-front display cabinet, granite countertops, stainless steel appliances and generous workspace. Over the kitchen sink a stunning picture window frames the scenic backyard, bringing in the beauty of the outdoors. The inviting living room features a cozy fireplace and stunning picture windows. The adjoining dining room showcases custom built-in cabinets. The bright and airy sunroom is surrounded by walls of windows, creating the perfect place to relax. Both the dining room and sunroom open directly onto the expansive deck. You'll also appreciate the oversized laundry room offering plenty of room for an additional refrigerator or freezer. Outside, the amenities continue! A 2-car garage/workshop includes a separate office area and half bath. Recently installed seamless gutters with LeafGuard provide added peace of mind. The property also features a large barn with lean-tos on both sides, a chicken coop, and a variety of fruit trees, creating endless possibilities. This property is a MUST SEE!
| Price History | |
|---|---|
| 6/26/2026 | Listed $375,000 |
General Features
| Utilities | Cable Available,Electricity Available,Natural Gas Available,High Speed Internet Available |
|---|---|
| Possession | Close Of Escrow |
| Property Subtype | Single Family Residence |
| County | Dale |
| New Construction | false |
| Property Type | Residential |
| HOA | false |
| Attached Garage | false |
| Subdivision Name | Rural |
| Garage Y/N | true |
| Status | Active |
| Directions | From Ozark take Andrews Avenue toward Ft. Rucker, property will be on the right. |
| City | Ozark |
| MLS Area | 214 Ozark |
| Lot Size Units | Acres |
| Home Warranty Y/N | false |
| MLS Area Minor | Wiregrass Board of REALTORS |
| Lease Considered Y/N | false |
| Standard Status | Active |
| Property Sub Type Additional | Single Family Residence |
| PostalCity | Ozark |
| Legal Description | 290'(S) X 465'(S) IRR (2.3 AC) BEG 210' SLY 290'(S); W 465'(S); NLY 205'(S); E 311.29'; NELY 197.94' TO P.O.B. AND 175'(S) X 473.83' IRR (1.1 AC) (C) BEG INT N LINE OF SE4 & W R/W OF ANDREWS AVE: S 175' (S); WLY 473.83'; N 35' (S); E 465'(S) TO P.O.B. |
| Sewer | Septic Tank |
| Heating | Central,Electric,Heat Pump |
| Cooling | Central Air,Ceiling Fan(s),Electric,Heat Pump |
| Appliances | Dishwasher,Electric Range,Microwave Hood Fan,Microwave,Refrigerator,Tankless Water Heater |
| Garage Spaces | 2 |
| Patio/Porch Features | Deck |
| Architectural Style | One Story |
| Pool Features | None |
| Construction Materials | Brick,Vinyl Siding |
| Year Built | 1942 |
| Stories Count | 1 |
| Levels | One |
| Other Structures | Barn(s),Storage |
| Full Baths | 2 |
| Year Built Source | Public Records |
Interior Features
| Air Conditioning Y/N | true |
|---|---|
| Heating Y/N | true |
| Fireplace Y/N | true |
| Flooring | Tile,Wood |
| Fireplace Features | Gas Log,Multiple |
| Total Bedrooms | 3 |
| LivingAreaSource | Assessor |
| Total Baths | 2 |
| Laundry Features | Washer Hookup,Dryer Hookup |
Exterior Features
| Lot Features | City Lot |
|---|---|
| Lot Size Area | 3.4 |
| Lot Size Acres | 3.4 |
| Road Surface Type | Paved |
| Waterfront Y/N | false |
| Exterior Amenities | Deck,Fence,Storage |
| Fencing | Partial |
| Parking Features | Driveway,Detached,Garage |
| Water Source | Public |
Amenities
- Foreclosure
- Views
- Short Sale
- New Construction
- Adult 55+
- Lease To Own
- No HOA Fees
- Furnished
- Primary On Main
- Air Conditioning
- Seller Finance
- Green
- Fixer Upper
- Horse
- Golf
- Fireplace
- Deck
- Garage
- Basement
- Pool
Property vs Single Family Average in 36360
Price
Year Built
 Baldwin County Association Of Realtors®: All information deemed reliable but not guaranteed. All properties are subject to prior sale, change or withdrawal. Neither listing broker(s) or information provider(s) shall be responsible for any typographical errors, misinformation, misprints and shall be held totally harmless. Listing(s) information is provided for consumer's personal, non-commercial use and may not be used for any purpose other than to identify prospective properties consumers may
 Dothan MLS® (DMLS). All information deemed reliable but not guaranteed. All properties are subject to prior sale, change or withdrawal. Neither listing broker(s) or information provider(s) shall be responsible for any typographical errors, misinformation, misprints and shall be held totally harmless. Listing(s) information is provided for consumer's personal, non-commercial use and may not be used for any purpose other than to identify prospective properties consumers may be interested in purchasing. The data relating to real estate for sale on this website comes in part from the Internet Data Exchange program of the Multiple Listing Service. Real estate listings held by brokerage firms other than Simply South Realty may be marked with the Internet Data Exchange logo and detailed information about those properties will include the name of the listing broker(s) when required by the MLS. Copyright ©2026 All rights reserved.
Last Updated: September 25, 2026 8:47 PM UTC
Dothan MLS® (DMLS). All information deemed reliable but not guaranteed. All properties are subject to prior sale, change or withdrawal. Neither listing broker(s) or information provider(s) shall be responsible for any typographical errors, misinformation, misprints and shall be held totally harmless. Listing(s) information is provided for consumer's personal, non-commercial use and may not be used for any purpose other than to identify prospective properties consumers may be interested in purchasing. The data relating to real estate for sale on this website comes in part from the Internet Data Exchange program of the Multiple Listing Service. Real estate listings held by brokerage firms other than Simply South Realty may be marked with the Internet Data Exchange logo and detailed information about those properties will include the name of the listing broker(s) when required by the MLS. Copyright ©2026 All rights reserved.
Last Updated: September 25, 2026 8:47 PM UTC
 All information deemed reliable but not guaranteed. All properties are subject to prior sale, change or withdrawal. Neither listing broker(s) or information provider(s) shall be responsible for any typographical errors, misinformation, misprints and shall be held totally harmless. Listing(s) information is provided for consumer's personal, non-commercial use and may not be used for any purpose other than to identify prospective properties consumers may be interested in purchasing. The data relating
